Tynemouth Station

Public Consultation
Proposed Site Layout in Context

Site Layout Plan
Click Image to enlarge
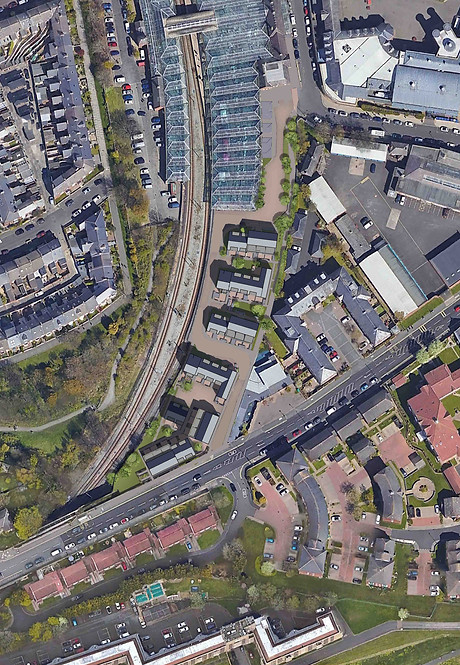
Site Layout in Context
Click Image to enlarge
The scale and density of the proposal at Tynemouth Station is designed to tie into the grain of the surrounding properties whilst creating a community focused development with its own unique architectural identity.
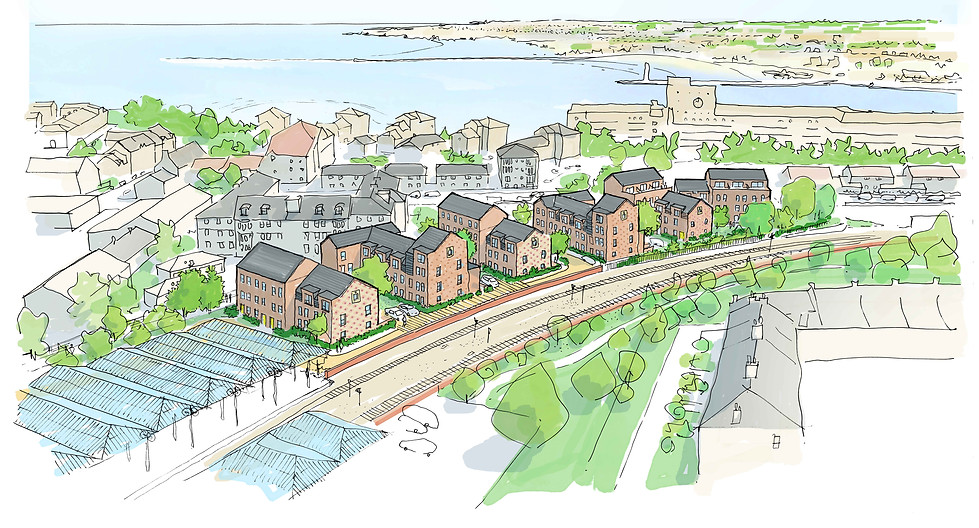
Illustrative Birdseye View
Architectural Character
Tynemouth is characterised by a rich architectural tapestry that reflects its history as a place of progressive architectural experimentation. The town’s architectural landscape showcases a diverse range of styles, from experimental Victorian and Edwardian structures to bold modernist and contemporary designs.
This blend of architectural elements illustrates Tynemouth’s evolution over time, with innovative experimentation evident in the juxtaposition of historical and cutting-edge structures, creating a unique and dynamic urban environment.
A departure from the traditional architecture to a more contemporary approach is more authentic and would add to the diverse character of Tynemouth. This departure has also provided the design team with the freedom to explore creative solutions that respond to the evolving needs of society, such as energy efficiency and adaptable living spaces.
Click on the arrows above to view
(Click bottom right expand button to view fullscreen)


Indicative Street Scene/Elevations
Click arrows to scroll through and enlarge images